
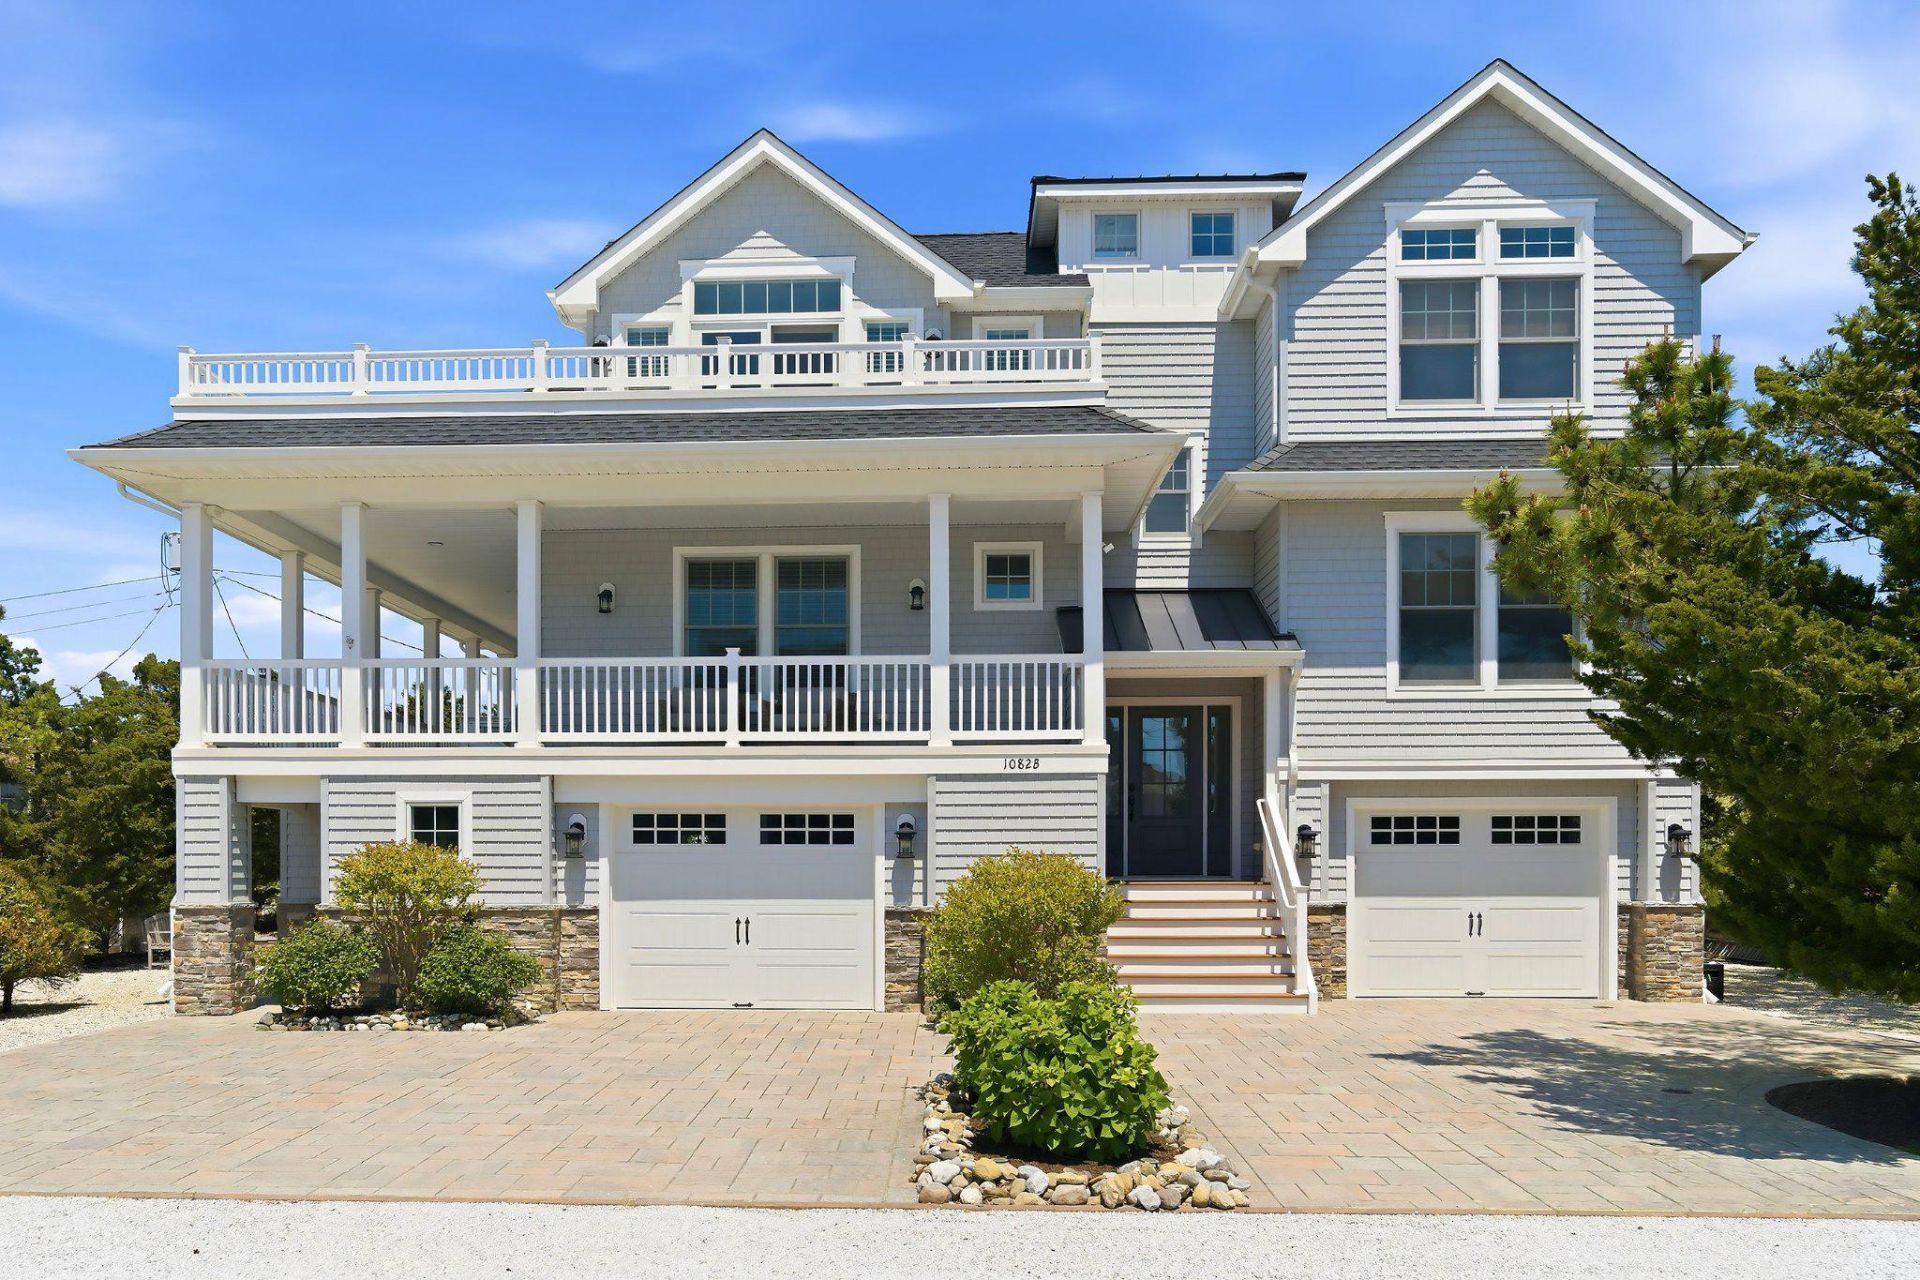
BEDS4
BATHS3 full 1 partial
SQUARE FEET2,392
MLS#NJOC2042372
STATUSACTIVE
PROPERTY TYPEResidential - Single Family
SUBDIVISIONNORTH BEACH
SCHOOLSOUTHERN REGIONAL SCHOOLS
Property Description
Nestled on an oversized 100x100 Bayblock lot in highly sought-after NorthBeach on Long Beach Island, this stunning coastal contemporay home offers the perfect blend of luxury, comfort, and location. Built in 2020 by Stonehenge Builders, this exceptional 4-bedroom, 3.5-bath residence spans approximately 2,400 square feet with thoughtfully designed spaces for both entertaining and relaxed shore living. The spacious layout features a private primary ensuite. On the first level there is a junior ensuite, two additional bedrooms, and a separate family room on the first level, offering plenty of room for family and guests to spread out comfortably. The gourmet kitchen is beautifully appointed and flows seamlessly into the main living and dining areas, creating an inviting atmosphere for gatherings at the shore. Outdoor living is elevated with three expansive decks, including a rooftop deck with stunning island views, a dedicated dining deck, and an additional bedroom-level deck. The ground-level outdoor entertaining area is equally impressive, featuring comfortable seating, a TV lounge area, and a fire pit for evenings under the stars. Additional highlights include an oversized garage with abundant storage space, ample parking, deeded bay and beach access, and proximity to a guarded beach just steps away. The home has a built in elevator shaft allowing for easy installation of an elevator when the time is right. Ideally located in NorthBeach with convenient access to both Surf City and Harvey Cedars, you'll enjoy easy access to boutique shopping, dining, and all the best of LBI living. A rare opportunity to own a nearly new luxury home in one of the island’s most desirable locations.
Property Features
Property Type: Residential - Single Family
Cooling: Central A/C
Days on Market: 2
Fireplaces: 1
Fuel Type: Natural Gas
Garage: 2
Heating: Forced Air
Home Style: Coastal
Roof Type: Fiberglass, Asphalt
Stories: 2.0
Taxes: $10,872
Year Built: 2020
Feature Descriptions
Additional Structures: Above Grade
Appliances: Built-In Microwave, Dishwasher, Disposal, Dryer, Dryer - Gas, Exhaust Fan, Oven/Range - Gas, Range Hood, Refrigerator, Six Burner Stove, Stainless Steel Appliances, Washer, Water Heater - Tankless
Electric: 200+ Amp Service
Exterior: Frame, HardiPlank Type, Tile
Fireplace: Gas/Propane
Flooring: Ceramic Tile, Hardwood
Interior: Bathroom - Stall Shower, Bathroom - Tub Shower, Bathroom - Walk-In Shower, Breakfast Area, Ceiling Fan(s), Crown Moldings, Dining Area, Floor Plan - Open, Kitchen - Gourmet
Lake Name: Barnegat Bay
Location: Bayblock
Lot: Private
Lot Dimensions: 0.00 Acre(S)
Municipality: LONG BEACH TWP
Number of Rooms: 8
Parking Notes: 4 Total Parking Spaces
Pet Restrictions: Cats OK, Dogs OK
Rooms: Living Room, Dining Room, Kitchen, Den, Laundry
Sewer: Public Sewer
Special View Info: Bay
SQFT Above Finished: 2392
SQFT Total Finished: 2392
Structure Type: Detached
Total Garage/Parking Spaces: 4
Utilities: Cable TV, Electric Available, Natural Gas Available
Water: Public
Water Access: Private Access
Local Schools
High School: SOUTHERN REGIONAL H.S.
Middle School: SOUTHERN REGIONAL M.S.
Elementary School: ETHEL JACO
School District: SOUTHERN REGIONAL SCHOOLS
Listed By / Shown By
Listed By
Agency Name: Keller Williams Realty Preferred Properties
Agency Phone: 7322695200
Shown By
Agency Title: Davies & DeGennaro
Agency Phone: 609.494.1646

Estimate Your Payment
Estimated Payment
$ 14,368.48 per month $12,587.77 Principal & Interest $906.00 Property Tax $874.71 Homeowner's Insurance