
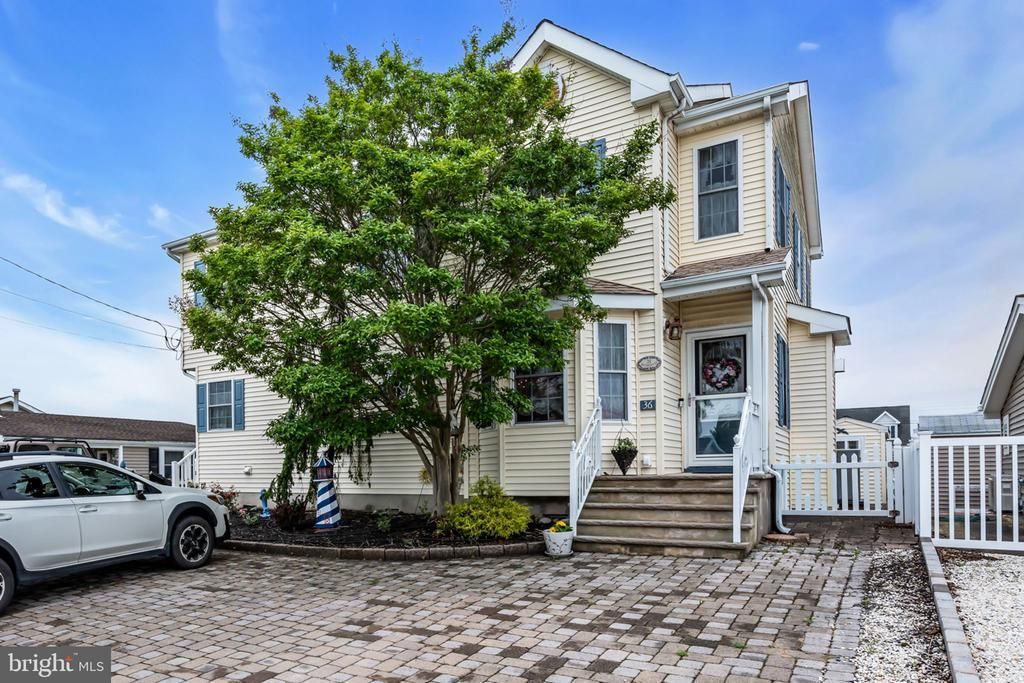
BEDS4
BATHS2 full 1 partial
SQUARE FEET2,416
MLS#NJOC2042234
STATUSACTIVE
PROPERTY TYPEResidential - Single Family
SUBDIVISIONBEACH HAVEN WEST
SCHOOLSTAFFORD TOWNSHIP PUBLIC SCHOOLS
Property Description
"Waterfront Living in Beach Haven West – A Perfect Shore Retreat" Welcome to your dream coastal escape in the sought-after Beach Haven West section of Manahawkin. Nestled on a peaceful lagoon, this beautiful 4-bedroom, 2.5-bath home offers the perfect blend of comfort, charm, and waterfront lifestyle. From the moment you step inside, you’re greeted by a bright and inviting layout designed for both everyday living and entertaining. The spacious living room, complete with a cozy fireplace, creates the perfect spot to relax after a day on the water. Just off the main living area, a versatile bonus room makes an ideal home office, study, or additional guest space. The first-floor master suite provides convenience and privacy, while three additional bedrooms upstairs offer plenty of room for family and friends. A standout feature of the home is the sunny two-story sunroom, filling the space with natural light and offering tranquil views year-round. Step outside and enjoy life on the lagoon—perfect for boating, kayaking, or simply unwinding by the water. Located just minutes from Long Beach Island and open bay access, Beach Haven West is known for its relaxed coastal lifestyle and easy access to the shore. Whether you're looking for a full-time residence or the ultimate summer getaway, this home has everything you need to make lasting memories at the Jersey Shore.
Property Features
Property Type: Residential - Single Family
Cooling: Central A/C, Ceiling Fan(s)
Days on Market: 1
Fireplaces: 1
Fuel Type: Natural Gas
Heating: Forced Air
Home Style: Colonial
Lot Size: 0.09 Acres
Roof Type: Shingle
Stories: 2.0
Taxes: $10,195
Year Built: 2006
Feature Descriptions
Additional Structures: Above Grade, Below Grade
Appliances: Dishwasher, Dryer, Oven - Single, Oven/Range - Gas, Refrigerator, Washer, Water Heater
Exterior: Outbuilding(s), Street Lights
Exterior: Frame
Fireplace: Gas/Propane
Flooring: Ceramic Tile, Carpet
Interior: Attic, Bathroom - Stall Shower, Bathroom - Tub Shower, Breakfast Area, Carpet, Ceiling Fan(s), Combination Dining/Living, Entry Level Bedroom, Floor Plan - Open, Kitchen - Eat-In, Primary Bath(s), Recessed Lighting
Location: Lagoon
Lot: Level, Bulkheaded
Lot Dimensions: 0.09 Acre(S)
Municipality: STAFFORD TWP
Parking Features: Brick Driveway
Parking Notes: 4 Total Parking Spaces
Sewer: Public Sewer
Special View Info: Canal, Water
SQFT Above Finished: 2416
SQFT Total Finished: 2416
Structure Type: Detached
Total Garage/Parking Spaces: 4
Water: Public
Water Access: Canoe/Kayak, Personal Watercraft (PWC), Boat - Powered
Waterfront: Private Dock Site
Windows: Double Hung
Local Schools
High School: SOUTHERN REGIONAL
Middle School: SOUTHERN REGIONAL M.S.
Elementary School: MCKINLEY AVE
School District: STAFFORD TOWNSHIP PUBLIC SCHOOLS
Listed By / Shown By
Listed By
Agency Name: The Van Dyk Group
Agency Phone: 6095971988
Shown By
Agency Title: Davies & DeGennaro
Agency Phone: 609.494.1646

Estimate Your Payment
Estimated Payment
$ 4,934.56 per month $3,819.56 Principal & Interest $849.58 Property Tax $265.42 Homeowner's Insurance