
BEDS4
BATHS2 full
SQUARE FEET1,836
MLS#NJOC2043890
STATUSACTIVE
PROPERTY TYPEResidential - Single Family
SUBDIVISIONLACEY TWP
Property Description
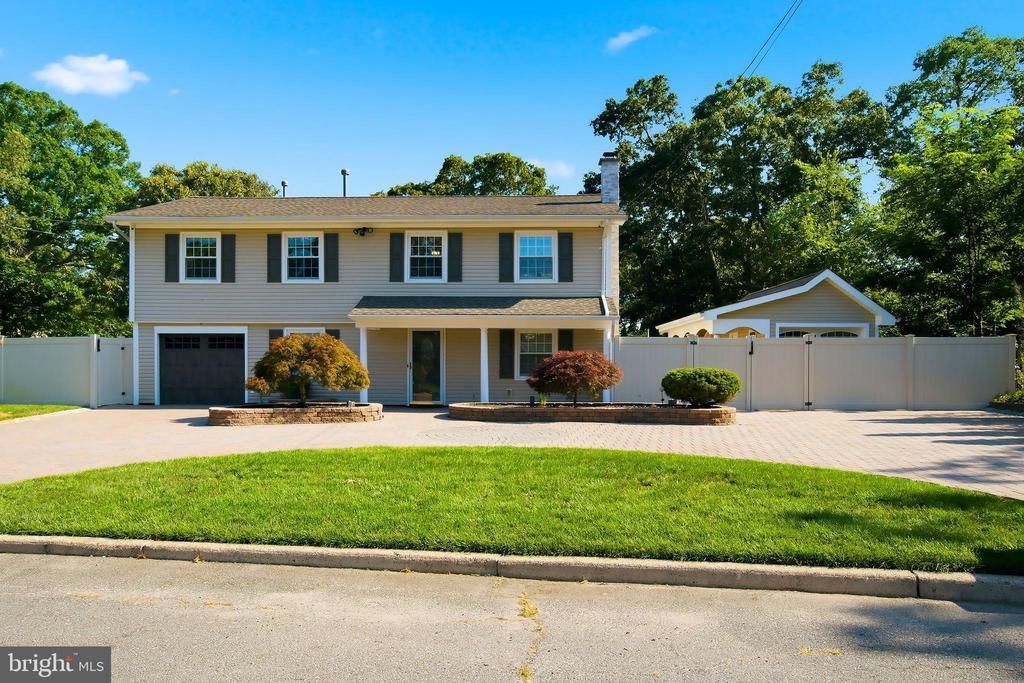
Welcome to this beautifully updated 4-bedroom, 2-bath home situated on a spacious corner lot in the desirable Lanoka Harbor. From the moment you arrive, you'll appreciate the custom paved circular driveway, attached 1-car garage, and attractive curb appeal. Inside, stylish updates are showcased throughout. The updated kitchen features granite countertops, a premium stainless steel appliance package, and ample cabinet and counter space. The functional floor plan offers three bedrooms on the second level, while the first-floor bedroom and full bath provide the perfect setup for guests, extended family, or a private home office. Step outside to your own backyard retreat featuring a fully fenced yard, a beautiful in-ground pool, an expansive custom paver patio, and a private putting green-perfect for entertaining or relaxing all season long. Conveniently located close to parks, marinas, shopping, dining, and the Jersey Shore, this move-in-ready home offers the perfect combination of comfort, style, and outdoor living. This is Your Home Sweet Home!!
Property Features
Property Type: Residential - Single Family
Cooling: Central A/C, Zoned
Days on Market: 1
Fuel Type: Natural Gas
Garage: 1
Heating: Forced Air
Home Style: Bi-level
Lot Size: 0.24 Acres
Roof Type: Shingle
Stories: 2.0
Taxes: $6,673
Year Built: 1975
Feature Descriptions
Accessibility: 2+ Access Exits
Additional Structures: Above Grade, Below Grade
Appliances: Built-In Microwave, Dishwasher, Microwave, Refrigerator, Stove
Exterior: Frame
Exterior: Extensive Hardscape, Exterior Lighting
Flooring: Engineered Wood, Ceramic Tile, Carpet
Interior: Breakfast Area, Combination Dining/Living, Combination Kitchen/Dining, Entry Level Bedroom, Floor Plan - Open, Kitchen - Gourmet
Lot: Corner
Lot Dimensions: 0.24 Acre(S)
Municipality: LACEY TWP
Number of Rooms: 10
Parking Notes: 7 Total Parking Spaces
Pet Restrictions: No Pet Restrictions
Sewer: Public Sewer
SQFT Above Finished: 1836
SQFT Total Finished: 1836
Structure Type: Detached
Swimming Pool: In Ground, Saltwater
Total Garage/Parking Spaces: 7
Water: Public
Listed By / Shown By
Listed By
Agency Name: RE/MAX of Long Beach Island
Agency Phone: 6094947000
Shown By
Agency Title: Davies & DeGennaro
Agency Phone: 609.494.1646

Estimate Your Payment
Estimated Payment
$ 3,922.83 per month $3,147.99 Principal & Interest $556.08 Property Tax $218.75 Homeowner's Insurance