
BEDS5
BATHS3 full 1 partial
SQUARE FEET3,280
MLS#NJOC2042524
STATUSACTIVE
PROPERTY TYPEResidential - Single Family
Property Description
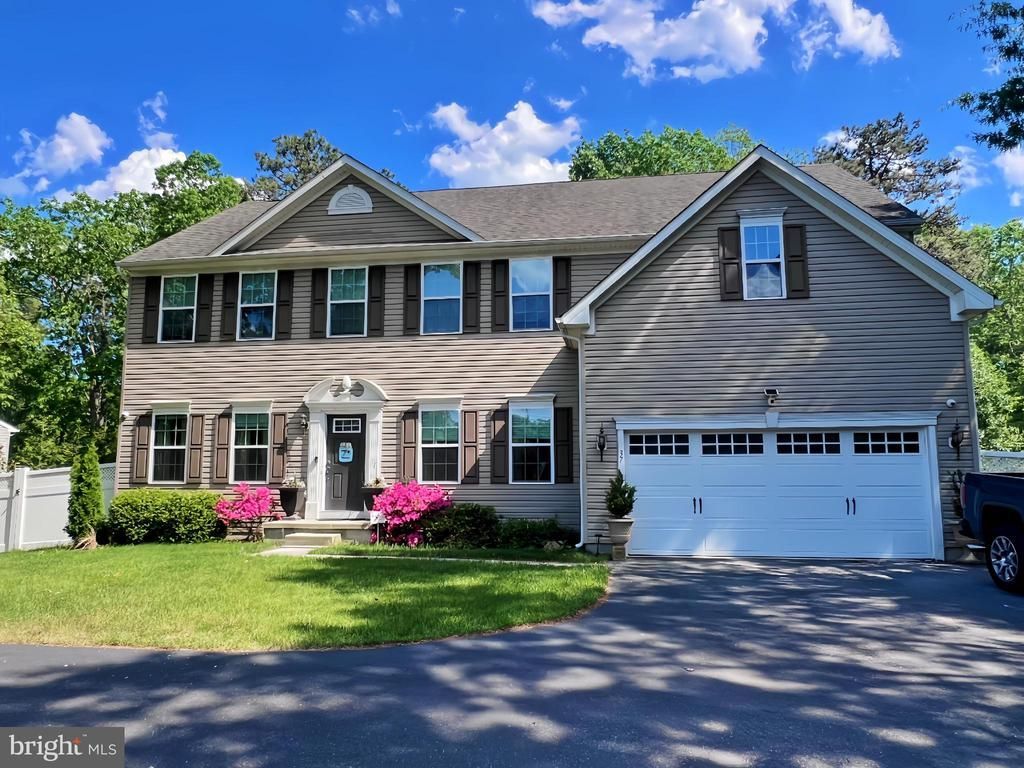
This spacious 13 year young colonial offers 5-bedrooms, 3.5-baths and over 3,200 square feet of living space with a layout that gives everyone room to spread out. From the moment you arrive, it is clear this property has been lovingly cared for. The 1st floor offers plenty of living space, including a formal living room, formal dining room, a relaxing family room with a fireplace, a home office/study, and a bright morning room off the kitchen. The eat-in kitchen offers plenty of cabinet space, a generous sized pantry, and access to the mudroom leading to the two-car garage. A convenient half bath completes the main level. Upstairs, you'll find four nice sized bedrooms, a full bathroom, plus a large bonus room, perfect for a playroom, media/movie room, game room, gym, or additional office The spacious primary bedroom includes its own private bath and walk in closet. Upstairs laundry adds everyday convenience, while a second laundry area is located in the basement. The fifth bedroom is also located in the basement in-law suite. There is an impressive amount of closet and storage space throughout the home. One of the biggest highlights is the finished basement, featuring a full in-law setup complete with its own kitchen, living room, bedroom, full bathroom, laundry area, and separate exterior entrance. It's ideal for extended family, guests, or anyone who would appreciate extra privacy and independence. Outside is where this home really shines! The peaceful backyard backs to a wooded buffer and is filled with beautiful gardens that have clearly been cared for over the years. There's also a paver patio, underground sprinklers, a fenced yard, and still plenty of room if you've ever dreamed of adding a pool. The gas furnace and central air have both been replaced within the last 5 years. Additional features include a Cummins whole-house generator for added peace of mind. The location is another plus, situated across from a park, close to shopping, and conveniently located with easy access to the Garden State Parkway. Zoned R-100, the property may also offer possibilities for certain professional home business uses. If you've been searching for a home with space, flexibility, and a backyard you'll actually want to spend time in, this one is worth seeing! *Please note that grass color has been slightly enhanced.
Property Features
Property Type: Residential - Single Family
Basement: Full, Walkout Stairs, Windows, Outside Entrance, Fully Finished, Heated, Interior Access
Basement: Yes
Cooling: Central A/C
Days on Market: 3
Fuel Type: Natural Gas
Garage: 2
Heating: Forced Air
Home Style: 10000001216
Lot Size: 0.46 Acres
Roof Type: Architectural Shingle
Stories: 2.0
Taxes: $11,648
Year Built: 2013
Feature Descriptions
Additional Structures: Above Grade, Below Grade
Appliances: Dishwasher, Dryer, Oven/Range - Gas, Stainless Steel Appliances, Washer
Exterior: Frame
Exterior: Flood Lights, Sidewalks, Underground Lawn Sprinkler
Fencing: Fully
Interior: Bathroom - Soaking Tub, Breakfast Area, Bathroom - Walk-In Shower, Carpet, Ceiling Fan(s), Crown Moldings, Dining Area, Family Room Off Kitchen, Kitchen - Island, Pantry, Recessed Lighting, Sprinkler System, Walk-in Closet(s), Wood Floors
Location: Suburban
Lot Dimensions: 0.46 Acre(S)
Municipality: LACEY TWP
Number of Rooms: 15
Parking Features: Asphalt Driveway
Parking Notes: 8 Total Parking Spaces
Rooms: Living Room, Dining Room, Primary Bedroom, Bedroom 2,Bedroom 3,Bedroom 4,Kitchen, Family Room, Breakfast Room, Mud Room, Office, Bedroom 6,Bonus Room
Sewer: Public Sewer
SQFT Above Finished: 3280
SQFT Total Finished: 3280
Structure Type: Detached
Total Garage/Parking Spaces: 8
Water: Public
Listed By / Shown By
Listed By
Agency Name: RE/MAX at Barnegat Bay - Forked River
Agency Phone: 6096935002
Shown By
Agency Title: Davies & DeGennaro
Agency Phone: 609.494.1646

Estimate Your Payment
Estimated Payment
$ 4,674.08 per month $3,462.79 Principal & Interest $970.67 Property Tax $240.63 Homeowner's Insurance