
BEDS4
BATHS3 full 1 partial
SQUARE FEET2,426
MLS#NJOC2043820
STATUSACTIVE
PROPERTY TYPEResidential - Single Family
SUBDIVISIONSURF CITY
Property Description
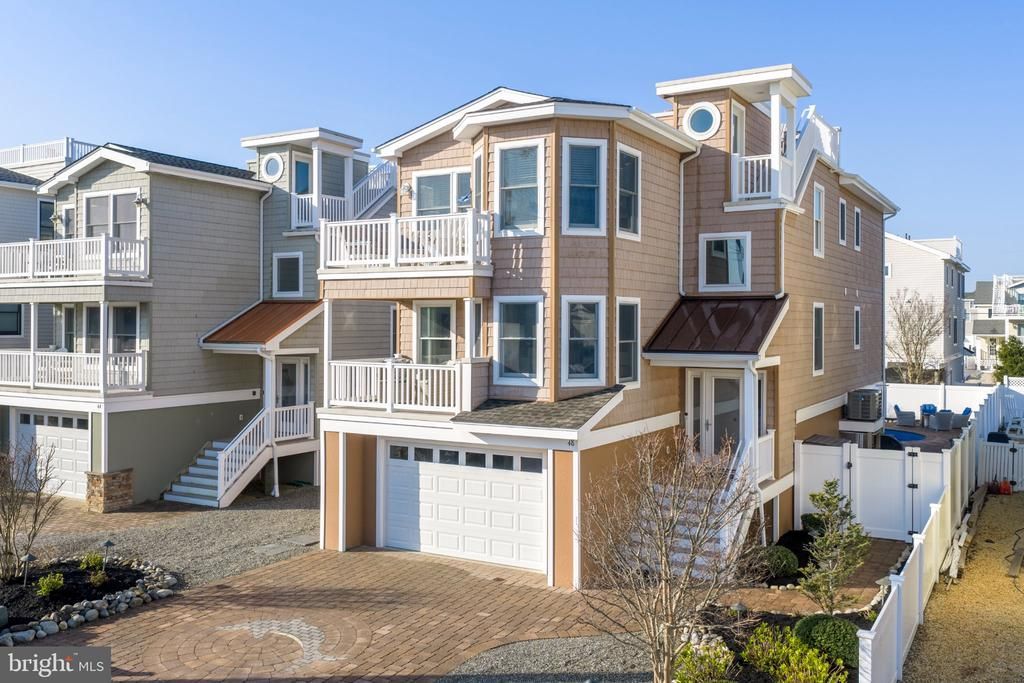
Great ocean block location just steps from the lifeguarded beach, surrounded by newer properties. Beautiful reverse living home with elevator, 4 bedrooms, 3.5 baths, family room with wet bar, primary and guest suites with walk-in closets, hardwood floors throughout, well equipped cook's kitchen, oversized garage with epoxy floors, poolside Tiki room, easy access roof top deck, brick drive and walks, low voltage landscape lighting, and landscape irrigation. The spacious south facing backyard oasis includes a heated in-ground pool, hot tub, firepit, huge brick patio, outdoor shower, and privacy fencing – perfect for summer gatherings. Fully furnished and equipped this home is available for immediate occupancy without summer leases. Walking distance to shops, dining, and all your favorite beach activities, this property truly has it all!
Property Features
Property Type: Residential - Single Family
Cooling: Central A/C, Ceiling Fan(s)
Days on Market: 4
Fireplaces: 1
Fuel Type: Natural Gas
Garage: 2
Heating: Forced Air
Home Style: Coastal, Contemporary
Lot Size: 0.11 Acres
Roof Type: Fiberglass, Shingle, Metal
Stories: 3.0
Taxes: $10,501
Year Built: 2015
Feature Descriptions
Accessibility: Elevator
Additional Structures: Above Grade, Below Grade
Appliances: Built-In Microwave, Disposal, Dishwasher, Dryer - Front Loading, Extra Refrigerator/Freezer, Oven/Range - Gas, Refrigerator, Washer - Front Loading, Water Heater - Tankless
Electric: 200+ Amp Service
Exterior: Vinyl Siding
Exterior: Extensive Hardscape, Exterior Lighting, Hot Tub, Outside Shower, Roof Deck
Fencing: Vinyl
Fireplace: Gas/Propane
Flooring: Wood, Ceramic Tile
Interior: Bar, Ceiling Fan(s), Combination Kitchen/Dining, Combination Dining/Living, Elevator, Floor Plan - Open, Kitchen - Island, Primary Bath(s), Recessed Lighting, Upgraded Countertops, Walk-in Closet(s), Wet/Dry Bar, Window Treatments, Wood Floors, Kitchen - Gourmet, Pantry
Location: Oceanblock
Lot Dimensions: 0.11 Acre(S)
Municipality: SURF CITY BORO
Parking Features: Brick Driveway
Parking Notes: 2 Total Parking Spaces
Rooms: Family Room
Sewer: Public Sewer
Special View Info: Bay, Ocean
SQFT Above Finished: 2426
SQFT Total Finished: 2426
Structure Type: Detached
Total Garage/Parking Spaces: 2
Water: Public
Windows: Double Hung, Insulated
Listed By / Shown By
Listed By
Agency Name: Benee Scola Company, Inc.
Agency Phone: 6094940077
Shown By
Agency Title: Davies & DeGennaro
Agency Phone: 609.494.1646

Estimate Your Payment
Estimated Payment
$ 13,664.21 per month $11,958.17 Principal & Interest $875.08 Property Tax $830.96 Homeowner's Insurance