
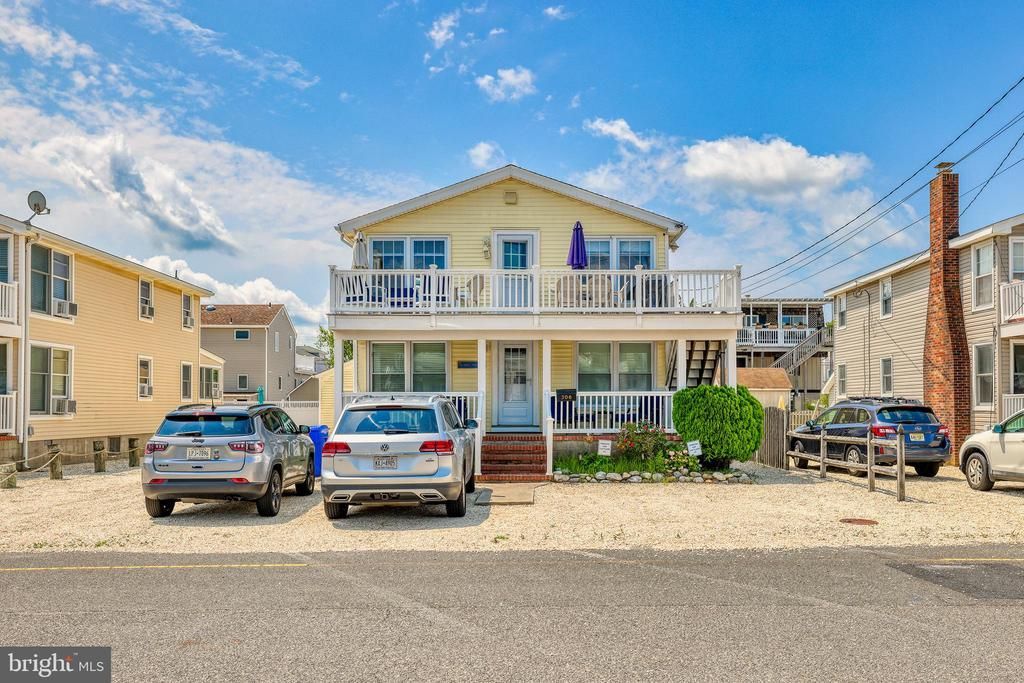
BEDS3
BATHS2 full
SQUARE FEET1,712
MLS#NJOC2043908
STATUSACTIVE
PROPERTY TYPEResidential - Condominium
SUBDIVISIONBEACH HAVEN
SCHOOLSOUTHERN REGIONAL SCHOOLS
Property Description
A remarkable opportunity for a move in ready, beautifully maintained 2nd-floor condo offering 3 bedrooms and 2 full baths with beautiful bay views and sunsets from the spacious deck, living area and kitchen. Nestled in the heart of Beach Haven and just a few blocks from Bay Village and Fantasy Island where both kiddies and adults can find family friendly activities and dining opportunities, this sought after location provides the best of Beach Haven within easy reach. There is rare off street dedicated parking for 2 vehicles which adds exceptional value. A storage area in the garage is shared with the unit below. The main bedroom has a sitting area which could be considered a 4th bedroom. All bedrooms have better than average closet space. The unit has a full size washer and dryer and a well equipped kitchen, vaulted ceilings and luxury vinyl throughout for low maintenance living. Whether you're looking for your easy to maintain vacation home or investment opportunity, you will be proud to own 306 Fifth St.
Property Features
Property Type: Residential - Condominium
Cooling: Central A/C
Days on Market: 1
Fuel Type: Natural Gas
Heating: 90% Forced Air
Roof Type: Shingle
Stories: 1.0
Taxes: $5,579
Year Built: 1950
Feature Descriptions
Additional Structures: Above Grade
Appliances: Refrigerator, Stove, Oven/Range - Gas, Dishwasher, Washer, Dryer
Community Amenities: Common Grounds, Extra Storage
Exterior: Vinyl Siding
Flooring: Luxury Vinyl Plank
HOA Fee: $0.00/Unknown
Interior: Entry Level Bedroom
Location: Bayside
Lot: Level
Municipality: BEACH HAVEN BORO
Number of Rooms: 8
Sewer: Public Sewer
Special View Info: Bay
SQFT Above Finished: 1712
SQFT Total Finished: 1712
Structure Type: Detached
Water: Public
Windows: Double Hung
Local Schools
School District: SOUTHERN REGIONAL SCHOOLS
Listed By / Shown By
Listed By
Agency Name: Coldwell Banker Hearthside
Agency Phone: 2673505555
Shown By
Agency Title: Davies & DeGennaro
Agency Phone: 609.494.1646

Estimate Your Payment
Estimated Payment
$ 4,504.56 per month $3,777.17 Principal & Interest $464.92 Property Tax $262.47 Homeowner's Insurance