
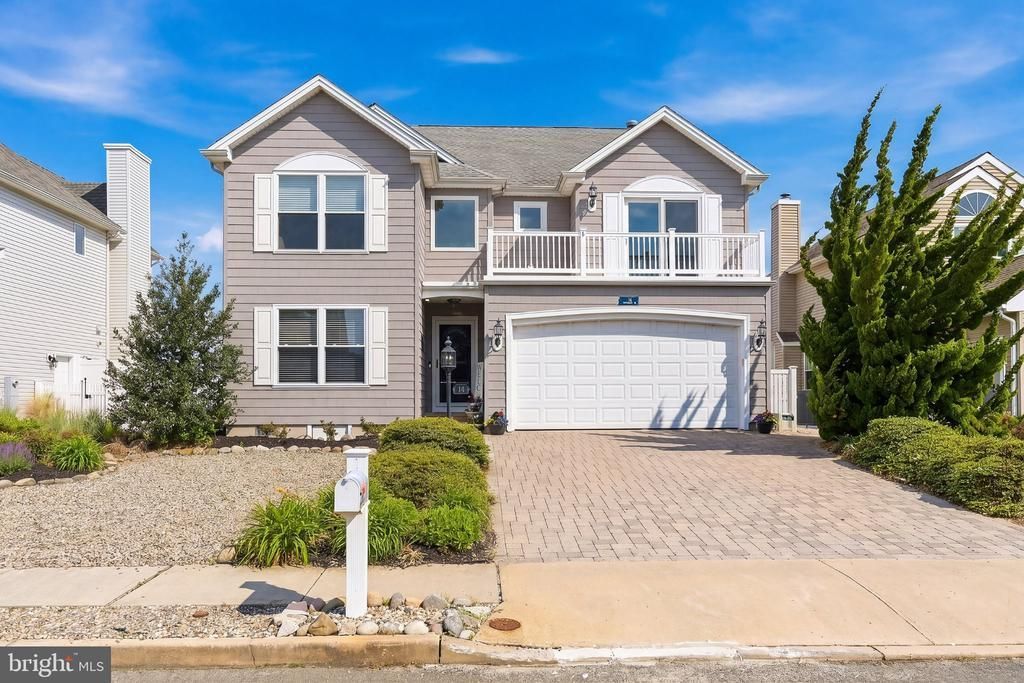
BEDS4
BATHS2 full 1 partial
SQUARE FEET2,199
MLS#NJOC2042538
STATUSACTIVE
PROPERTY TYPEResidential - Single Family
SUBDIVISIONBAYVILLE - MOORINGS
SCHOOLCENTRAL REGIONAL SCHOOLS
Property Description
Welcome to this Beautifully Maintained 4-bedroom, 2.1 Bath Waterfront Home offering 55' of NEW Vinyl Bulkhead on a Wide Lagoon Located in the Prestigious section of Berkley Shores. Step in to find Shining Hardwood Floors featuring an Open Floor Plan. The Main Level offers a Spacious Living Area w/a Seamless Flow into the Dining Room & Gourmet Kitchen w/Newer SS Appliances, NEW Swede Granite Counters & Tile Backsplash plus 2 Pantries. The Spacious Family Room w/Vaulted Ceilings, Skylights & Lg New Bright Windows recently added. Newer Insert Gas Fireplace. The French Doors invite you into a Huge Bright Sunroom w/Panoramic Views of the Lagoon. Walk out of 1 of 2 NEW Sliding Doors to a Tiered Trex Deck w/Remote Awning, Outside Fan & Plenty of Room for Summer Entertaining. The 1st Floor also Features a Bonus Room Den (could easily be a 5th Bedroom), Laundry Room & Half Bath. Walk up to the 2nd Fl and Open Landing overlooking the Family Room, The Lg Master Bedroom Boasts Vaulted Ceiling, Atrium Windows, Lg Closets & NEW Master Bath, Free Standing Tub, Shower & Double Sinks. Bedroom 2 has Private Balcony; BD 3 has Double Closets & BD 4 has Built In Window Seat. Ideal for a weekend getaway or a year-round residence, Offering the Very Best Waterfront Features. This Home is located close to Marinas, Jersey Shore Beaches, Attractions, Local Dining & the Garden State Parkway. NO Bridge access to the Open water.
Property Features
Property Type: Residential - Single Family
Cooling: Attic Fan, Central A/C, Programmable Thermostat, Zone
Days on Market: 2
Fireplaces: 1
Fuel Type: Natural Gas
Garage: 2
Heating: Hot Water, Programmable Thermostat, Zoned
Lot Size: 0.12 Acres
Roof Type: Shingle
Stories: 2.0
Taxes: $13,095
Year Built: 1993
Feature Descriptions
Additional Structures: Above Grade
Appliances: Built-In Microwave, Dishwasher, Disposal, Dryer, Oven - Self Cleaning, Oven/Range - Gas, Refrigerator, Washer
Community Amenities: Water/Lake Privileges
Exterior: Vinyl Siding
Exterior: Awning(s), Exterior Lighting, Sidewalks, Street Lights
Fireplace: Gas/Propane
Flooring: Ceramic Tile, Marble, Wood
Interior: Attic, Attic/House Fan, Bathroom - Soaking Tub, Bathroom - Stall Shower, Breakfast Area, Ceiling Fan(s), Floor Plan - Open, Pantry, Primary Bath(s), Recessed Lighting, Window Treatments
Location: Lagoon
Lot: Bulkheaded
Lot Dimensions: 0.12 Acre(S)
Municipality: BERKELEY TWP
Number of Rooms: 10
Parking Notes: 6 Total Parking Spaces
Rooms: Living Room, Dining Room, Kitchen, Laundry
Sewer: Public Sewer
Special View Info: Canal, Water
SQFT Above Finished: 2199
SQFT Total Finished: 2199
Structure Type: Other
Total Garage/Parking Spaces: 6
Water: Public
Windows: Casement, Double Hung, Insulated, Screens
Local Schools
High School: CENTRAL REGIONAL H.S.
Middle School: CENTRAL REGIONAL M.S.
School District: CENTRAL REGIONAL SCHOOLS
Listed By / Shown By
Listed By
Agency Name: Century 21 Action Plus Realty - Forked River
Agency Phone: 8446985803
Shown By
Agency Title: Davies & DeGennaro
Agency Phone: 609.494.1646

Estimate Your Payment
Estimated Payment
$ 5,131.34 per month $3,777.59 Principal & Interest $1,091.25 Property Tax $262.50 Homeowner's Insurance