
BEDS2
BATHS2 full
SQUARE FEET1,364
MLS#NJOC2042536
STATUSACTIVE
PROPERTY TYPEResidential - Single Family
SUBDIVISIONHOLIDAY CITY - HOLIDAY HEIGHTS
Property Description
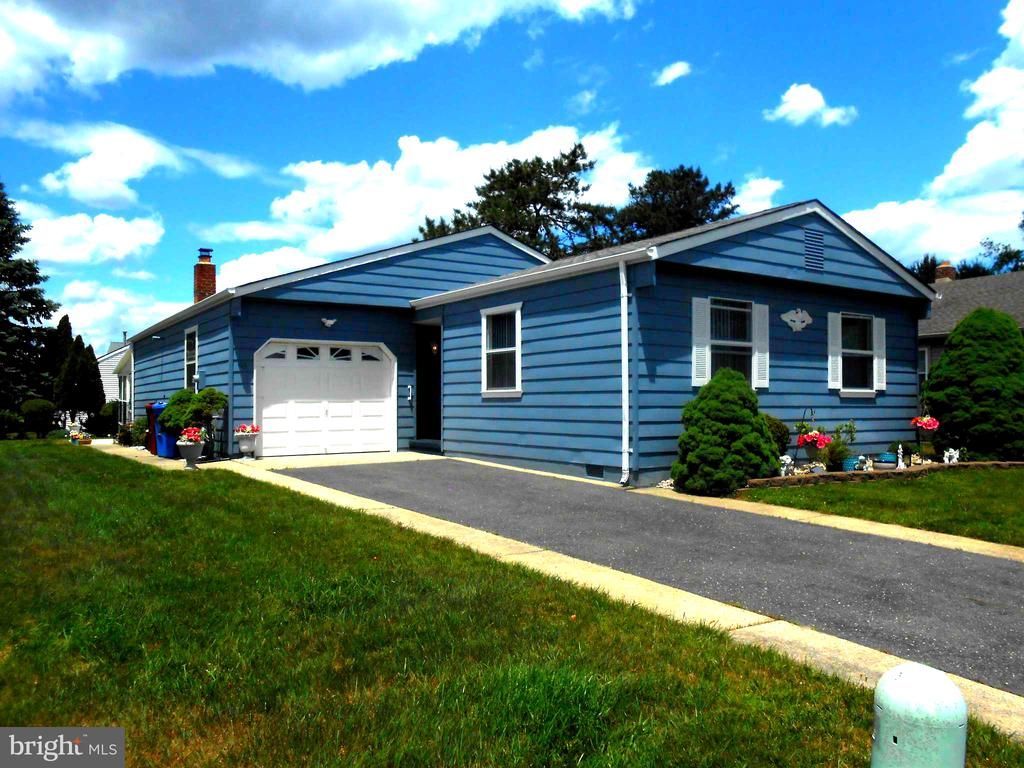
Welcome to your dream retreat in the heart of Toms River! Nestled within the vibrant and sought-after 55+ community of Holiday City Heights, this meticulously maintained Shoreview model home is a perfect blend of comfort, style, and modern amenities. With 2 spacious bedrooms and 2 beautifully renovated bathrooms, this ranch-style gem offers everything you need for a fulfilling and active lifestyle. Step inside to discover a bright and airy large family room that beckons you to unwind and entertain. The seamless flow into the dining area creates an ideal space for family gatherings and dinner parties. The gourmet kitchen is a true delight! Featuring refinished cabinets, ample countertop space, and new flooring, this kitchen will inspire your inner chef. Enjoy year-round tranquility in your Four Season Room, where you can sip your morning coffee or bask in the afternoon sun, all while appreciating the serene views of your outdoor space. Stay comfortable no matter the season with central air conditioning and baseboard heating, ensuring you’re cozy in winter and cool all summer long. The tankless hot water heater guarantees a steady supply of hot watertoo!. Step outside to not one, but two patios - sprinkler system, perfect for outdoor dining, morning coffee, or simply soaking up the sun! The newly redone walkway adds to the curb appeal of this charming home. The one-car garage boasts freshly applied epoxy-sprinkled floors and a garage door opener, providing secure and convenient parking and storage solutions. Embrace an active lifestyle with access to a vibrant clubhouse featuring a pool, shuffleboard, exercise room, and tennis courts Ideally situated close to Garden State Parkway, major shopping centers, the stunning Jersey Shore beaches, and the excitement of Atlantic City, you’ll have everything you need just a stone's throw away. This home is not just a place to live; it’s a lifestyle! If you’re ready to enjoy maintenance-free living in a wonderful community, don’t miss out on this opportunity. Call today for your personal tour, and experience all that this beautiful property and Holiday City Heights have to offer! Your new home awaits!
Property Features
Property Type: Residential - Single Family
Cooling: Central A/C
Days on Market: 2
Fuel Type: Natural Gas
Garage: 1
Heating: Baseboard - Hot Water
Home Style: Ranch/Rambler
Roof Type: Shingle
Stories: 1.0
Taxes: $4,030
Year Built: 1986
Feature Descriptions
Additional Structures: Above Grade, Below Grade
Community Amenities: Club House, Common Grounds, Exercise Room, Pool - Outdoor, Shuffleboard, Swimming Pool, Tennis Courts
Exterior: Frame, Aluminum Siding
Flooring: Luxury Vinyl Plank, Carpet
HOA Fee: $189.00/Monthly
Interior: Ceiling Fan(s), Kitchen - Eat-In, Dining Area, Recessed Lighting, Sprinkler System, Walk-in Closet(s), Window Treatments
Lot Dimensions: 0.00 Acre(S)
Municipality: BERKELEY TWP
Parking Notes: 1 Total Parking Spaces
Sewer: Public Sewer
SQFT Above Finished: 1364
SQFT Total Finished: 1364
Structure Type: Detached
Total Garage/Parking Spaces: 1
Water: Public
Listed By / Shown By
Listed By
Agency Name: RE/MAX at Barnegat Bay - Manahawkin
Agency Phone: 6099784046
Shown By
Agency Title: Davies & DeGennaro
Agency Phone: 609.494.1646

Estimate Your Payment
Estimated Payment
$ 2,055.12 per month $1,607.57 Principal & Interest $335.83 Property Tax $111.71 Homeowner's Insurance