
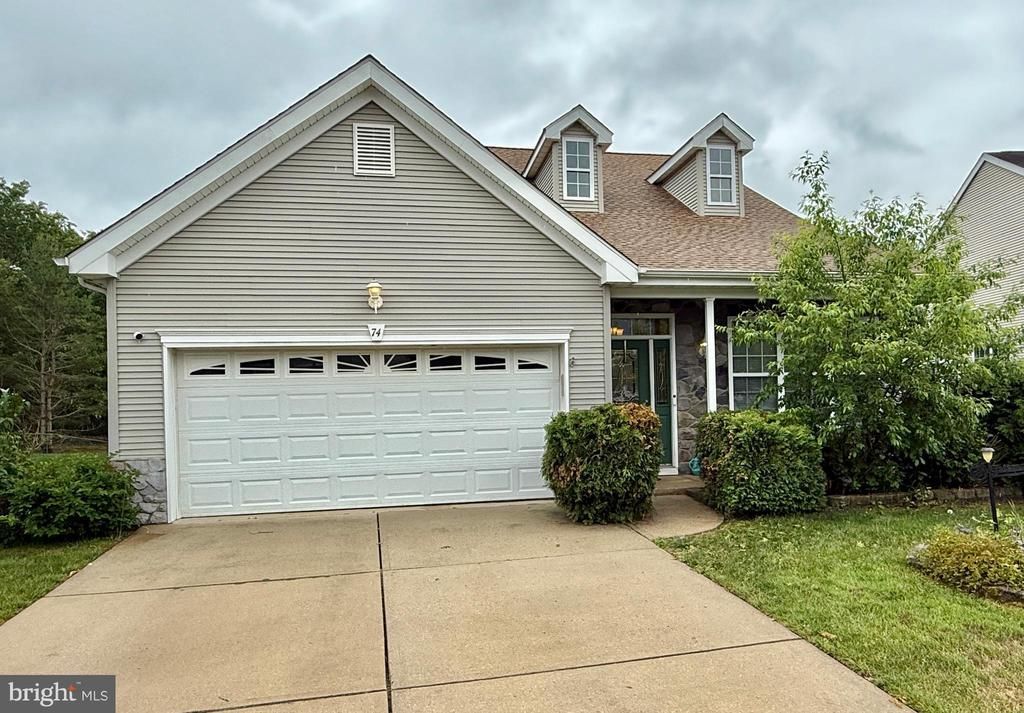
BEDS2
BATHS2 full
SQUARE FEET1,760
MLS#NJOC2042510
STATUSACTIVE
PROPERTY TYPEResidential - Single Family
SUBDIVISIONCRANBERRY CREEK
Property Description
Welcome to one of the area’s most sought-after 55+ adult communities, Cranberry Creek, offering the perfect combination of comfort, elegance, and low-maintenance living. This beautifully maintained home features an open and airy floor plan with soaring high ceilings that create a spacious and inviting atmosphere throughout. The well-appointed kitchen showcases granite countertops, abundant cabinetry, and plenty of workspace, ideal for everyday living and entertaining. A separate laundry room adds convenience and functionality to the home. Enjoy cozy evenings by the fireplace or relax year-round in the bright and cheerful sunroom overlooking the patio area — perfect for morning coffee or outdoor gatherings. The home offers 2 generously sized bedrooms and 2 full bathrooms, thoughtfully designed for comfort and privacy. Additional highlights include a desirable 2-car garage, ample storage space, and a private patio for outdoor enjoyment. Residents of this active adult community enjoy beautifully maintained grounds and a lifestyle centered around relaxation, recreation, and convenience, with close proximity to shopping, dining, medical facilities, and major roadways. Move right in and enjoy carefree living in this exceptional Cranberry Creek 55+ Adult community!
Property Features
Property Type: Residential - Single Family
Cooling: Ceiling Fan(s), Central A/C
Days on Market: 2
Fireplaces: 1
Fuel Type: Natural Gas
Garage: 2
Heating: 90% Forced Air
Home Style: Ranch/Rambler
Lot Size: 0.14 Acres
Roof Type: Asphalt
Stories: 1.0
Taxes: $6,529
Year Built: 2004
Feature Descriptions
Accessibility: No Stairs, Level Entry - Main
Additional Structures: Above Grade, Below Grade
Appliances: Built-In Microwave, Dishwasher, Dryer, Oven - Self Cleaning, Oven/Range - Gas, Stove, Washer, Water Heater
Community Amenities: Billiard Room, Club House, Exercise Room, Fitness Center, Library, Pickleball Courts, Pool - Outdoor, Tennis Courts, Other
Exterior: Frame, Stone, Vinyl Siding
Fireplace: Gas/Propane
HOA Fee: $170.00/Monthly
Interior: Bathroom - Soaking Tub, Bathroom - Stall Shower, Bathroom - Tub Shower, Bathroom - Walk-In Shower, Breakfast Area, Carpet, Ceiling Fan(s), Combination Dining/Living, Combination Kitchen/Dining, Entry Level Bedroom, Family Room Off Kitchen, Floor Plan - Open, Floor Plan - Traditional, Formal/Separate Dining Room, Kitchen - Eat-In, Kitchen - Island, Pantry, Primary Bath(s), Upgraded Countertops, Walk-in Closet(s), Window Treatments, Wood Floors
Location: Suburban
Lot: Backs to Trees, Front Yard, Landscaping, SideYard(s)
Lot Dimensions: 0.14 Acre(S)
Municipality: LITTLE EGG HARBOR TWP
Parking Notes: 4 Total Parking Spaces
Pet Restrictions: Cats OK, Dogs OK, Number Limit
Sewer: Public Sewer
SQFT Above Finished: 1760
SQFT Total Finished: 1760
Structure Type: Detached
Total Garage/Parking Spaces: 4
Water: Public
Windows: Double Hung, Sliding
Listed By / Shown By
Listed By
Agency Name: Keller Williams Realty - Ocean City
Agency Phone: 6093995454
Shown By
Agency Title: Davies & DeGennaro
Agency Phone: 609.494.1646

Estimate Your Payment
Estimated Payment
$ 2,227.45 per month $1,574.00 Principal & Interest $544.08 Property Tax $109.38 Homeowner's Insurance